
Kitchen Renovation in Langley, BC
Design, cabinetry and construction under one contract. Clever Fox Designs Inc. renovates Langley kitchens end to end — layout, permits, custom cabinets, stone, lighting and finishing — with one team accountable for the result.
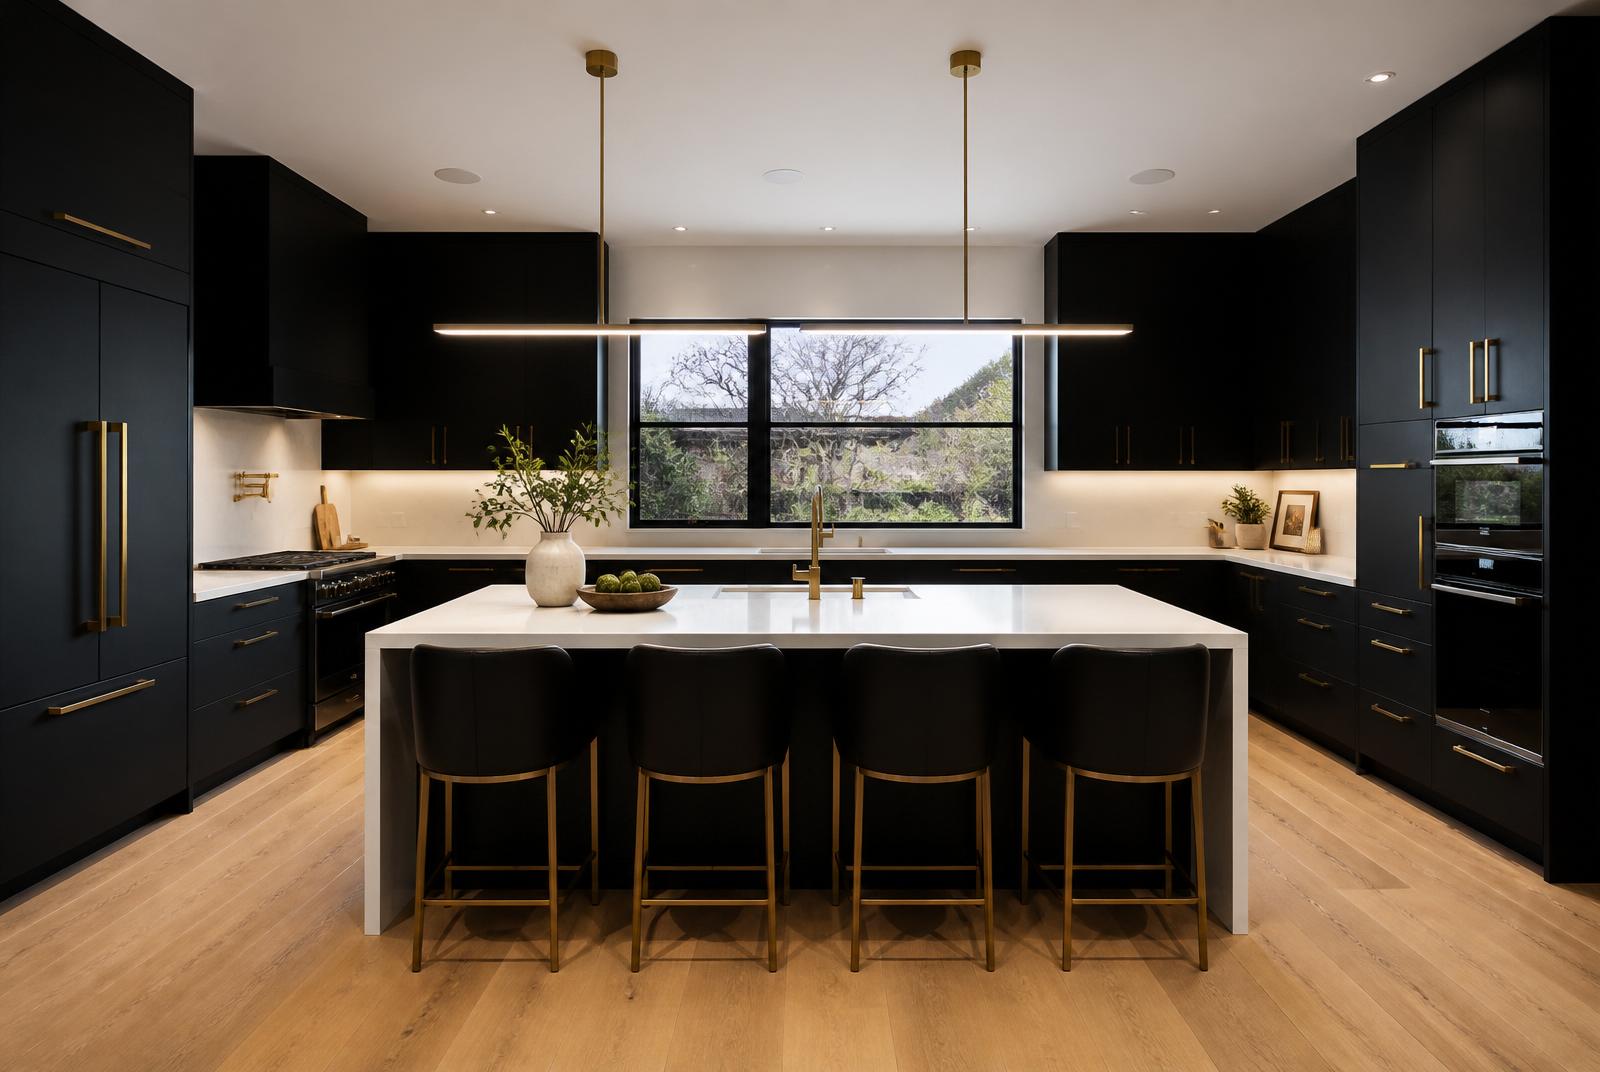
What we build.
Everything a Langley kitchen renovation needs, delivered by one company instead of five separate contractors.
Kitchen Design & Layout
Measured drawings, 3D renderings and a full material palette so you approve the finished kitchen before a single wall comes down.
Custom Cabinetry
Kitchen cabinets built for your dimensions — ceiling-height uppers, integrated panels, pantry systems and drawer organization.
Structural & Wall Removal
Opening kitchens to living space, engineered beams, new headers and reframed openings, permitted and inspected.
Plumbing, Electrical & Lighting
Relocated sinks and gas lines, new circuits, pot lights, under-cabinet lighting and appliance rough-ins by licensed trades.
Countertops, Tile & Flooring
Quartz, granite and porcelain counters, full-height backsplashes, and continuous hardwood or tile flooring through the main level.
Project Management
One schedule, one budget, one contact. Weekly updates, coordinated trade sequencing and a documented deficiency walk at completion.
Why owners choose us.
A design-build contract removes the gap between the drawing and the build — where most renovation budgets get lost.
One Contract, One Team
Designer, cabinetmaker and site crew are the same company, so nothing gets blamed on the other guy.
Fixed Schedule
Cabinetry is fabricated before demolition, so your kitchen is not sitting torn apart waiting on materials.
Transparent Budget
Line-item pricing, documented allowances and written change orders — you always know where the money is.
Clean, Respectful Sites
Dust containment, floor protection and daily cleanup, because you are living in the house while we work.
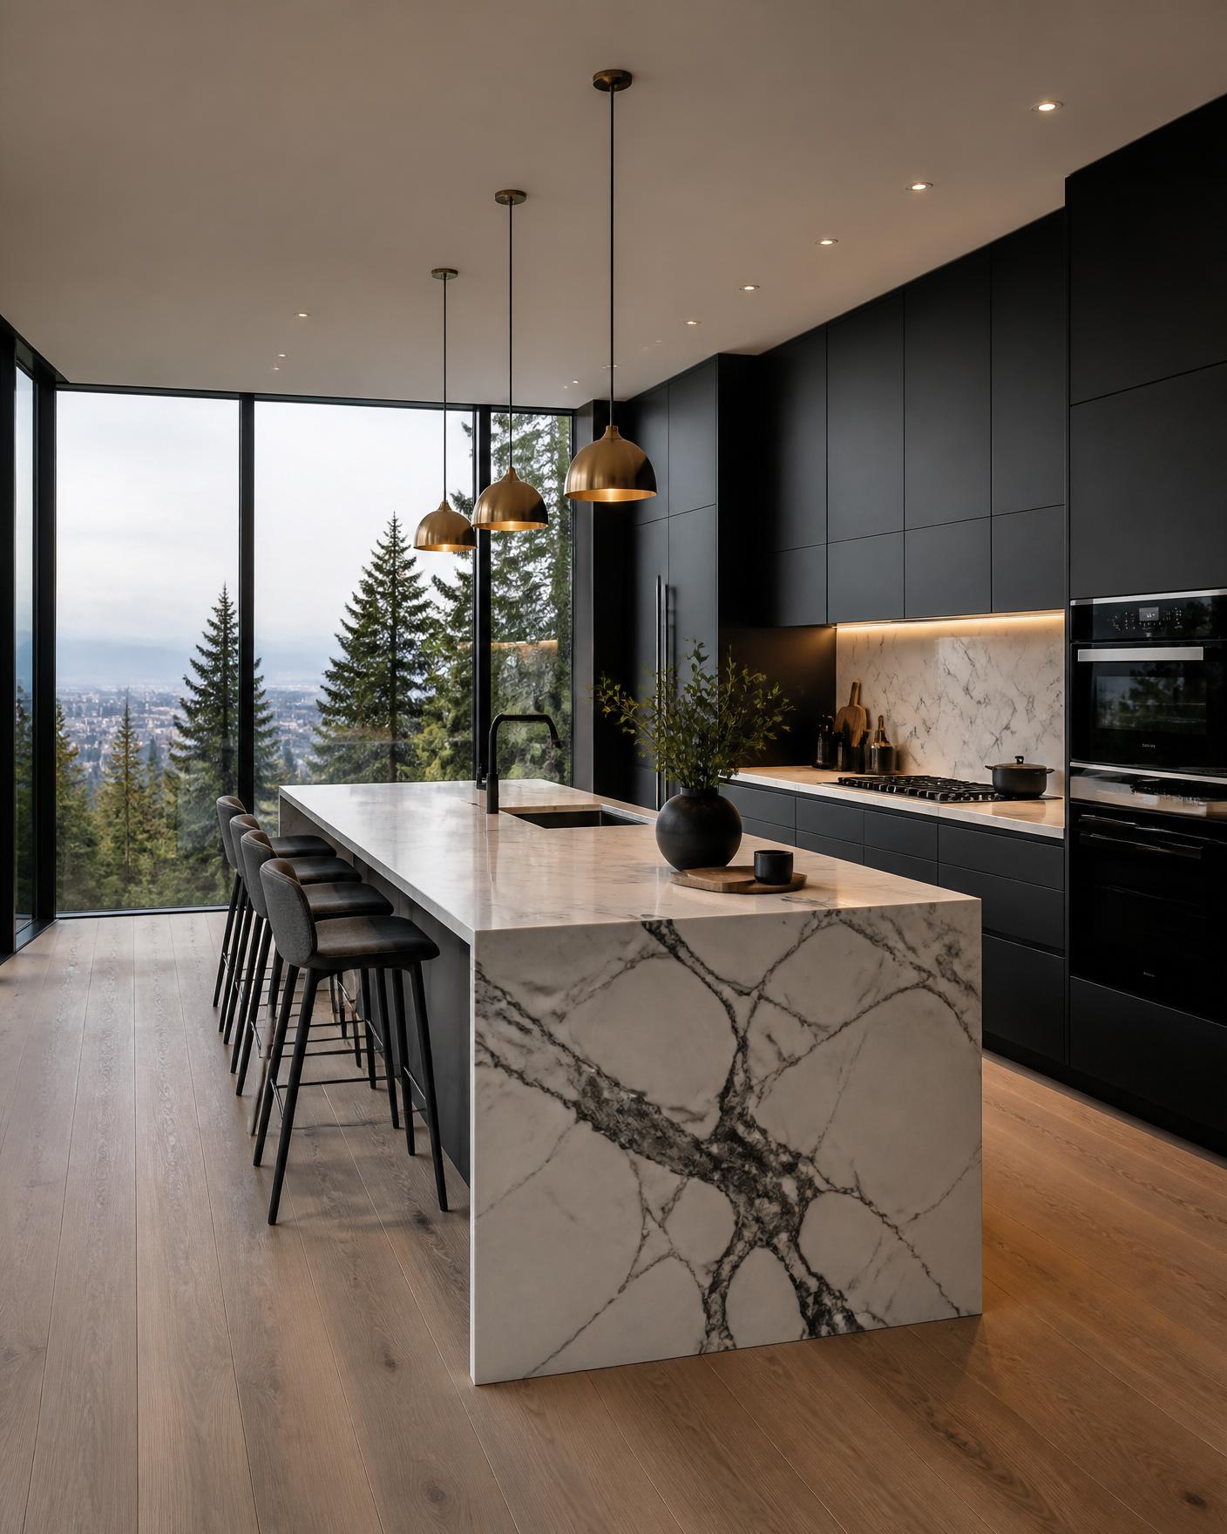
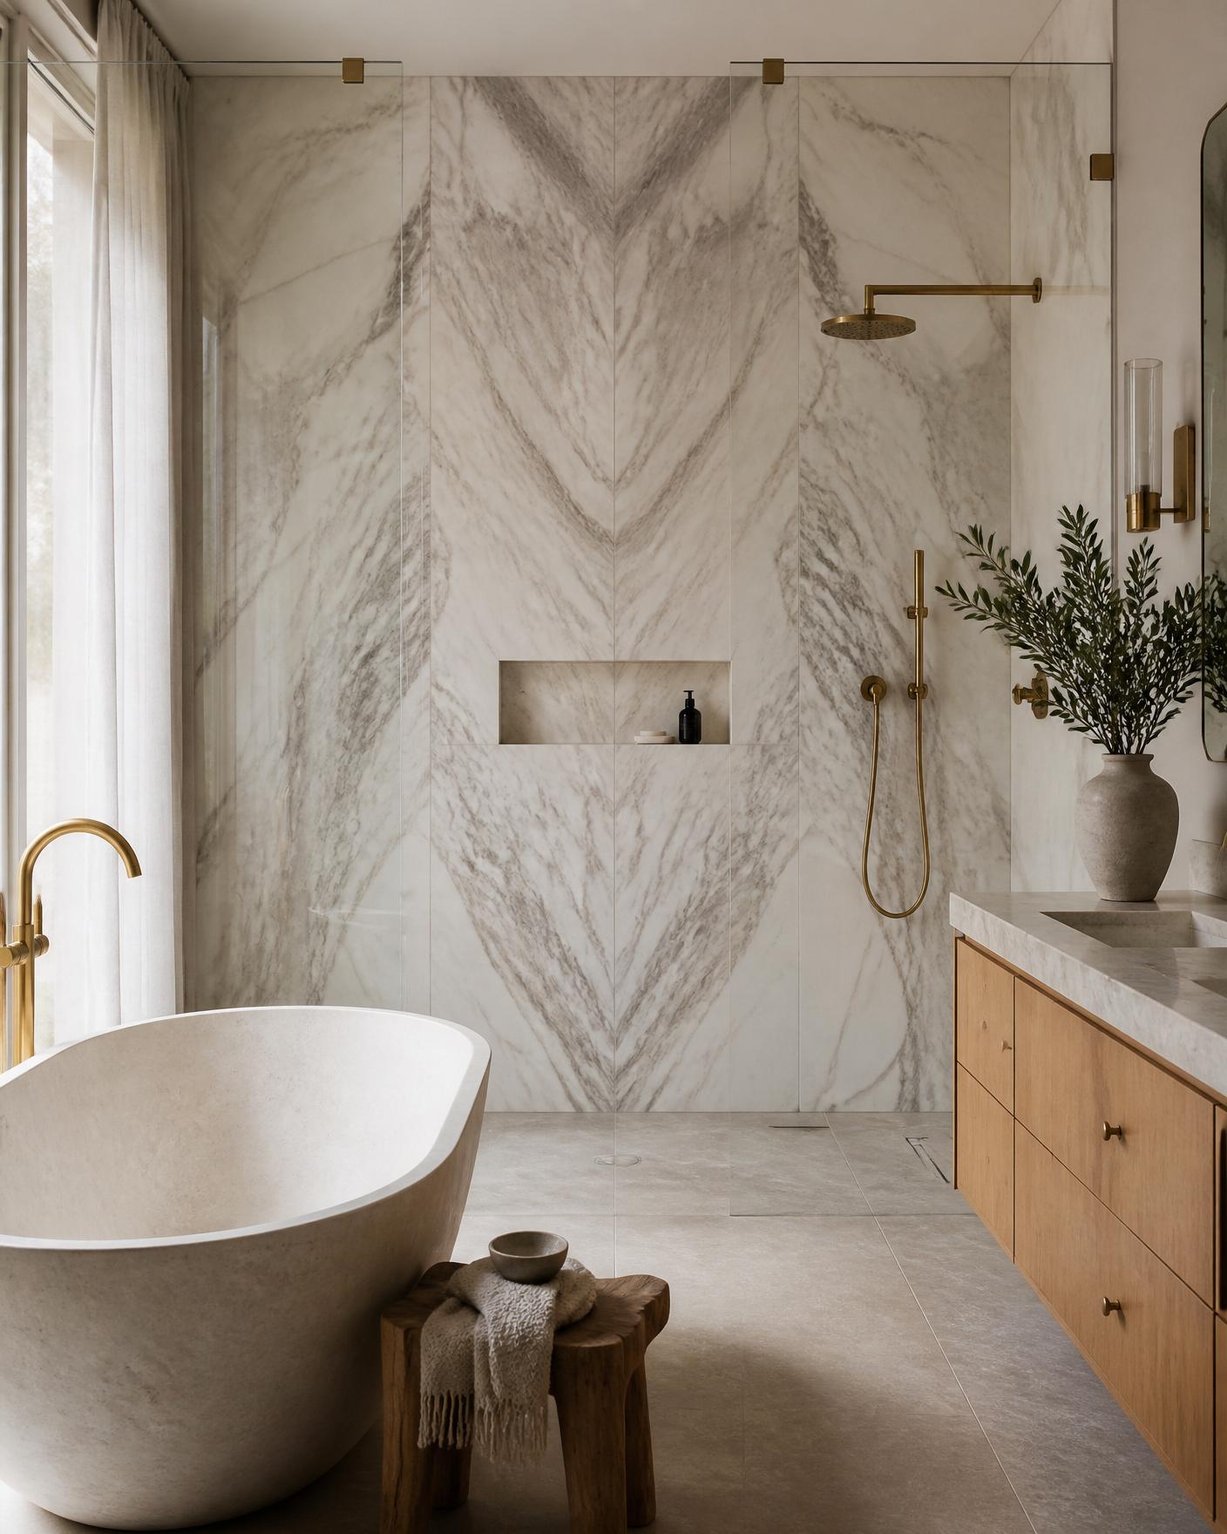
Recent craftsmanship.
Questions, answered.
A cosmetic refresh with new cabinetry and counters and a full gut renovation with layout, flooring, electrical and plumbing changes sit at very different budgets, so we do not quote from a price list. After we see the space you receive a line-item budget before demolition begins.
It depends on the scope, permit requirements and material lead times. Because cabinetry is fabricated during the design phase, demolition only starts once your materials are ready — which keeps the on-site period as short as the scope allows. Your dates are set out in the proposal.
Yes. When a renovation involves structural, electrical, plumbing or gas changes we pull the Township of Langley permits, schedule inspections and manage the trades through sign-off.
Absolutely. Removing a load-bearing wall is one of our most requested changes — we bring in an engineer for the beam design, handle the permit and rebuild the ceiling, flooring and finishes so the transition is seamless.
Most clients stay. We build dust barriers, set up a temporary kitchen area, protect flooring and keep the work zone contained and cleaned daily.
Walnut Grove, Willoughby, Murrayville, Brookswood, Fort Langley, Aldergrove and the surrounding Township, plus Surrey and the wider Fraser Valley.
Plan your Langley kitchen renovation.
Book a free consultation. We walk the space, discuss layout and budget, and return a written scope and estimate for your Langley kitchen.