
Interior design for Surrey & Metro Vancouver homes and businesses
Rooms authored, not decorated. Plans, palettes, lighting and cabinetry drawings are resolved in the studio, then handed — without translation — to our own site team.
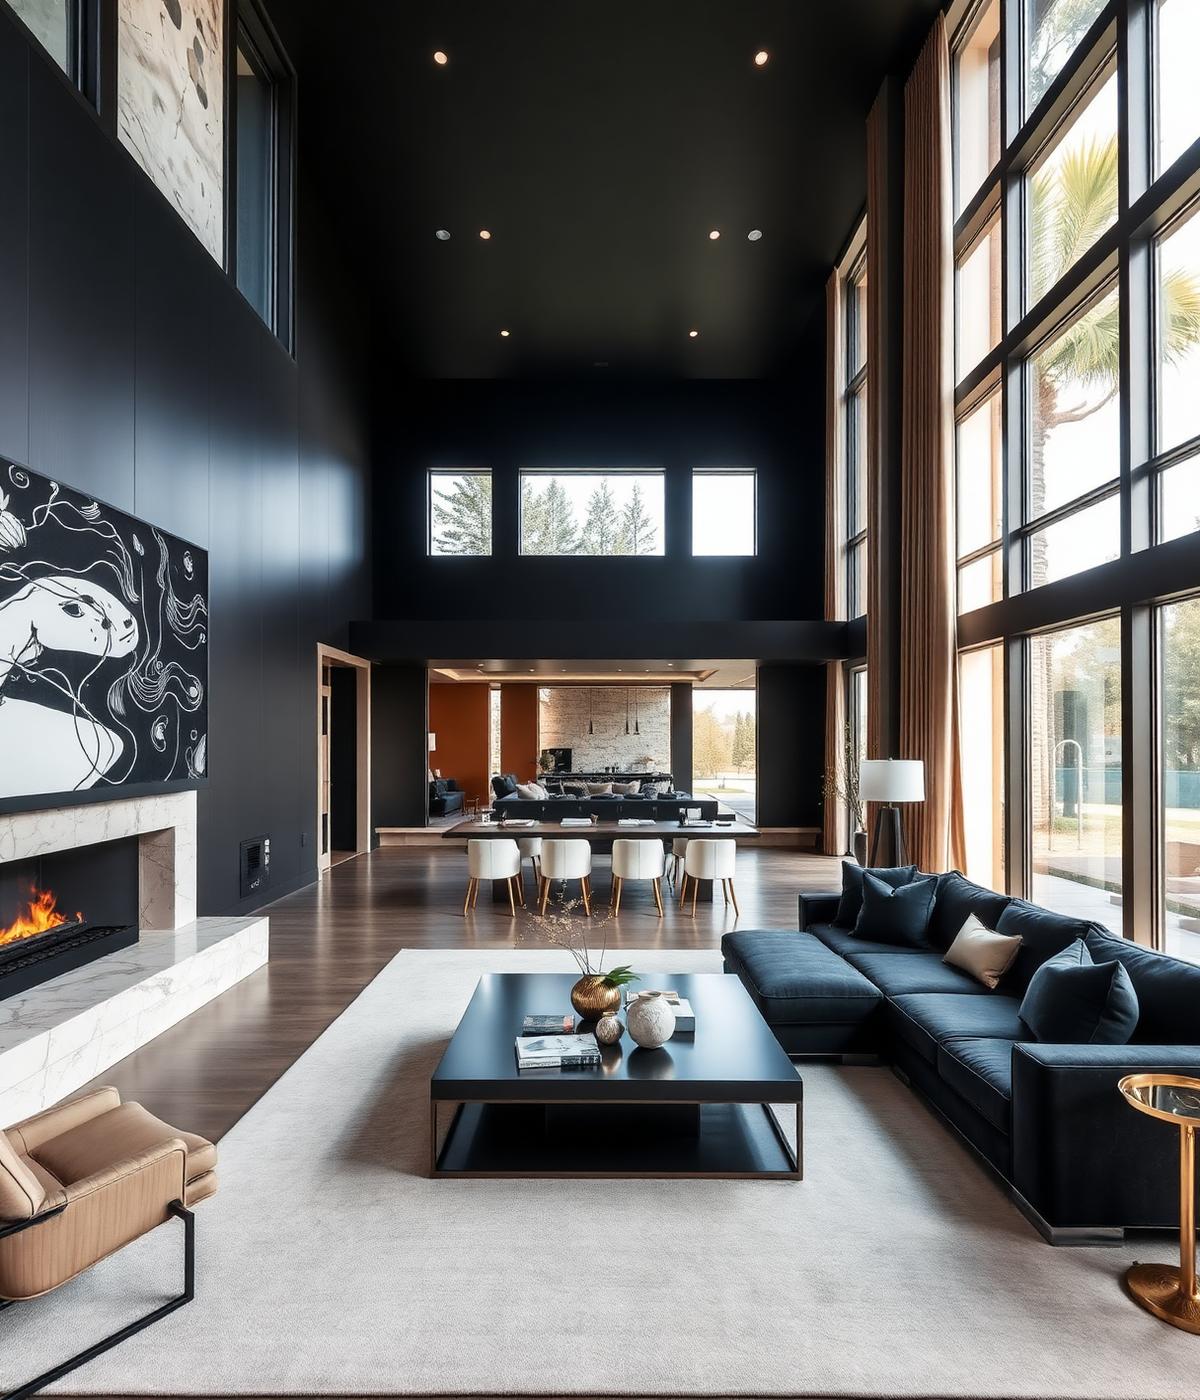
Interior Design
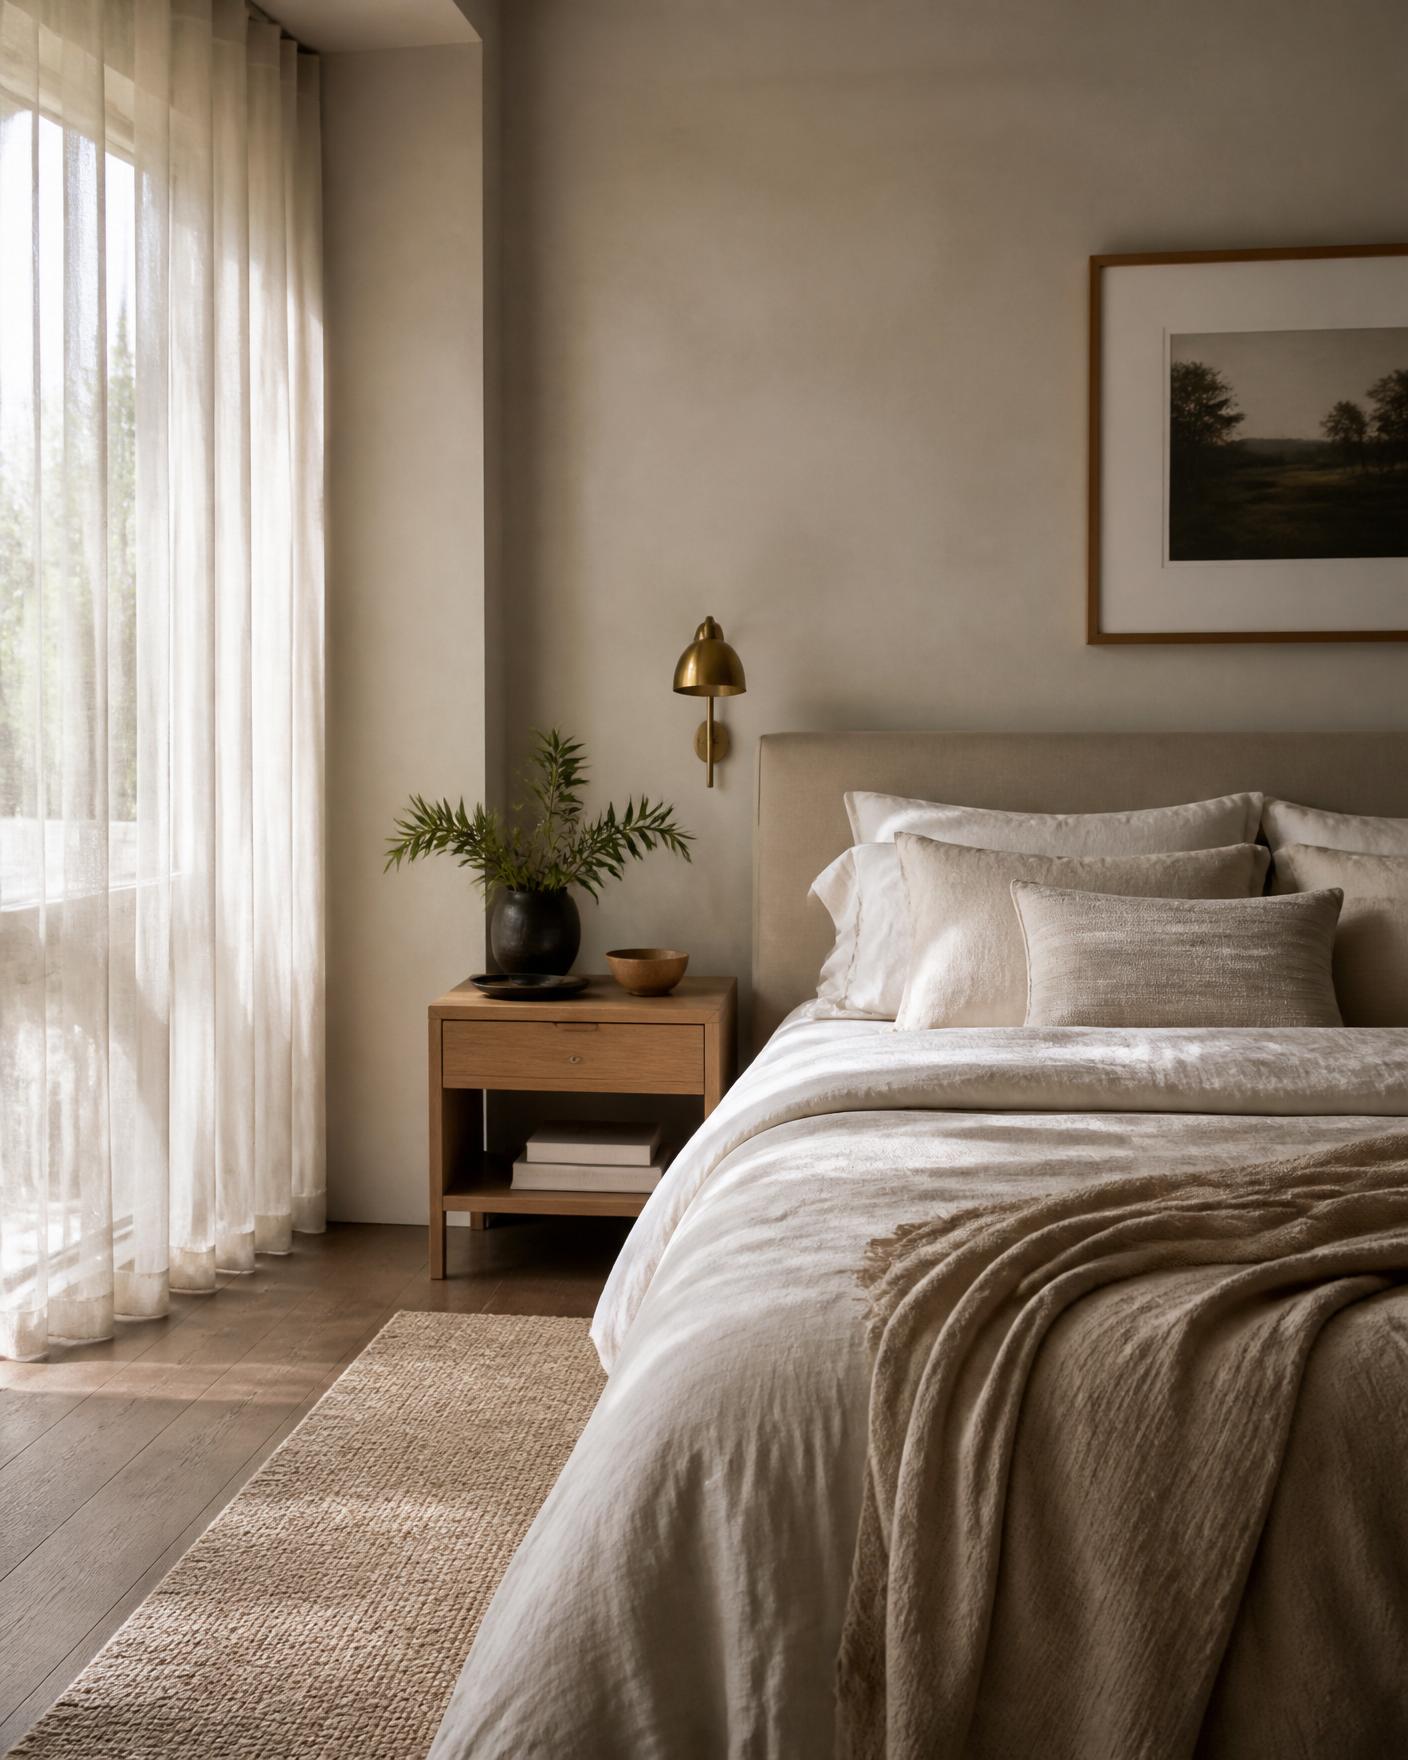
Rooms authored, not decorated — resolved before construction begins.
Every renovation begins in the design studio. Plans, elevations, palettes and lighting are drawn to completion, then handed — without translation — to our own site team.
- 01Concept Development
- 02Space Planning
- 03Material Selection
- 04Colour Consultation
- 05Lighting Design
- 063D Visualization
- 07Furniture & Furnishing
- 08Art & Object Curation
What the design stage produces
Every decision resolved on paper first, so the build has nothing left to interpret.
Concept & Space Planning
Layouts tested against how you actually live or work, with circulation, storage and sightlines resolved before anything is committed.
Material & Finish Palettes
Cabinetry finishes, stone, tile, flooring, paint and hardware selected together and confirmed from physical samples.
Lighting & Electrical Layouts
Ambient, task and feature lighting planned with switching and outlet locations so the electrical rough-in matches the design.
Drawings & 3D Visualization
Plans, elevations, cabinetry drawings and 3D views so you can see the room before it is built.
Design in place
Interiors documented in the studio and delivered by the same team on site.
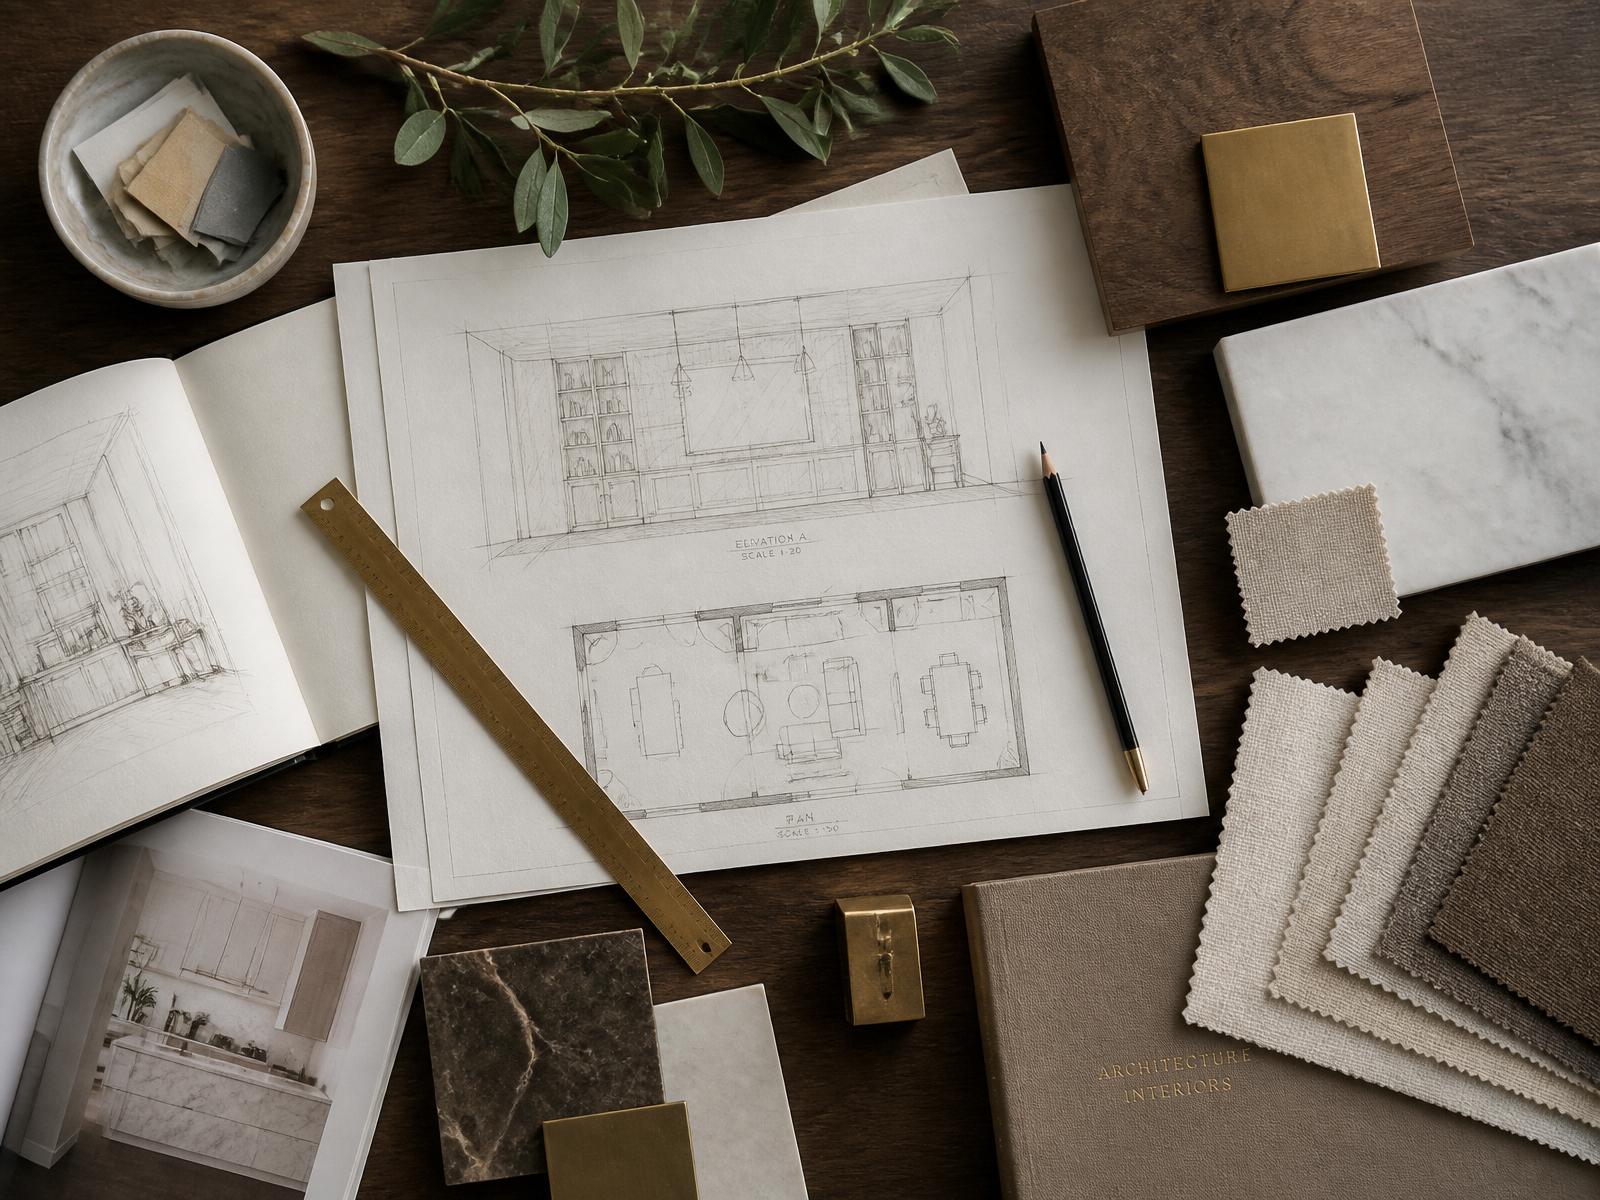
Space. Light. Material.
Each palette is resolved as one composition before drawings move to the site team.
Interior design questions
How the design stage runs and what you receive from it.
Do you handle both the interior design and the construction?
Yes. Interior design and general contracting are both done in-house, and our cabinetry and millwork are made in our own shop, so the drawings, the build and the finishing are all the responsibility of the same team.
Can I hire you for design only?
Design is normally the first stage of a design-build project, but we can discuss a design-focused engagement during the consultation once we understand the scope of your space.
What do I receive from the design stage?
Plans and elevations, a material and finish palette, lighting and electrical layouts, cabinetry drawings and 3D views of the key spaces — enough for the build to be priced and executed without guesswork.
How do material selections work?
We present options and confirm them from physical samples — cabinetry finishes, stone, tile, flooring, paint and hardware — so what is approved on paper is what arrives on site.
Still deciding?
Book a consultation and we'll walk your space, talk through options and follow up with a written estimate.
Ready to Transform Your Space?
Contact our team today to start your project.